
Learn money. Make better decisions.
Your degree opens the door. What you know about money decides how far you go. Finwisdemy teaches the decisions, the first salary, the first EMI, the first policy, the first tax return, in a classroom, with real documents on the table.
Colleges · Corporates · Individuals · limited seats per batch
Reserve a seat
Tell us which programme interests you. We call back the same working day.
One call. No sequence of emails, no sales pressure.
in loans facilitated for individuals and businesses
families placed under the right insurance cover
international industry awards, 5× MDRT, 4× COT
years on the front line
Our finance faculty is led by Praveen Balasundar. Ten years on the front line of lending and insurance before he taught any of it, and every case file in the programme came off his own desk. The figures below are Praveen’s own career record, not company statistics. We keep the distinction because it is the honest one. Each remaining track is led by a practitioner in that field. Guest faculty join for the labs.
30 seconds of financial wisdom.
Four things most people get wrong. Each one costs money quietly, for years, before anyone notices.
Your salary doesn't decide your CIBIL score.
The score is built entirely from behaviour: payment history 35%, credit utilisation 30%, the mix of credit you hold 20%, and how long you have held it 15%. Your income appears nowhere in that formula. A ₹30,000 earner who repays on time will out-score a ₹3,00,000 earner who does not.
Paying the minimum due does not clear your credit card bill.
It clears the demand, not the debt. The rest keeps compounding at 36-45% a year, and each new purchase joins it. Serviced at minimum due alone, a ₹50,000 balance can take close to eight years to clear and cost roughly three times what you spent.
A ₹1 lakh salary doesn't make someone stronger than a ₹40,000 salary.
Financial strength is what survives after the EMIs, and whether there is any protection standing behind it. We teach a case where a ₹35,000 earner was refused a loan on leverage pattern . The income was never the problem.
A lower advertised rate doesn't always mean a cheaper loan.
A flat rate is charged on the full original amount for the entire tenure. A reducing-balance rate is charged only on what you still owe. The same headline percentage can differ by more than ₹1,00,000 in total interest, and the longer tenure with the smaller EMI is almost always the expensive one.
Four programmes. Pick the one that matches where you are.
Structured for every stage, from the money skills you should have been given at eighteen, to informed investing, to building something of your own.
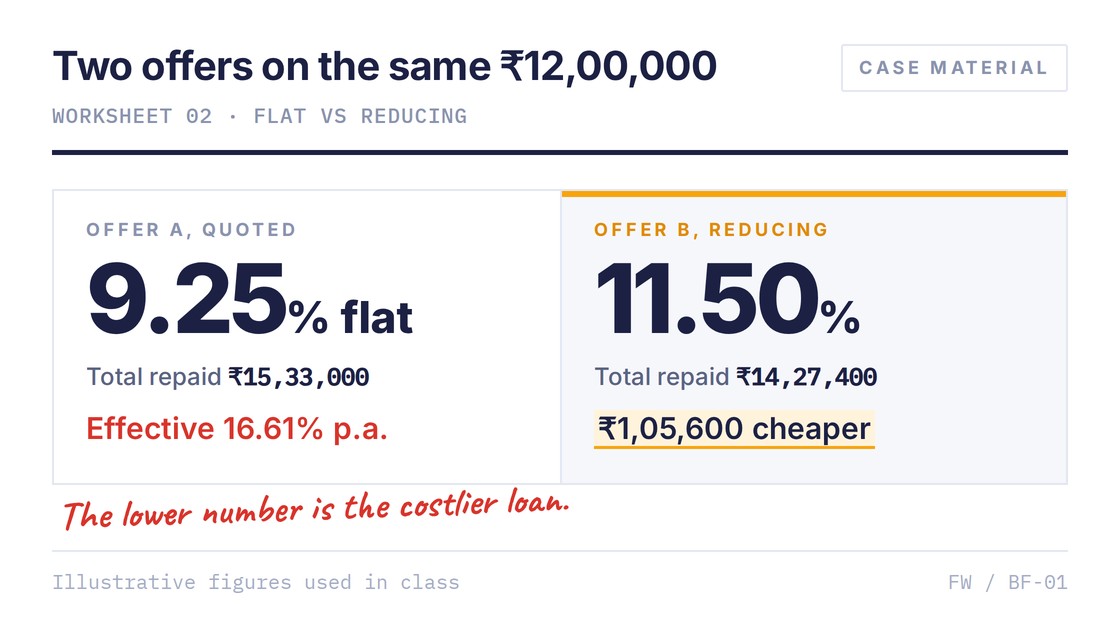
Earning, borrowing, protecting and taxation, the full practical curriculum, taught from real statements, credit reports and policy documents.
1 day / 6-7 days
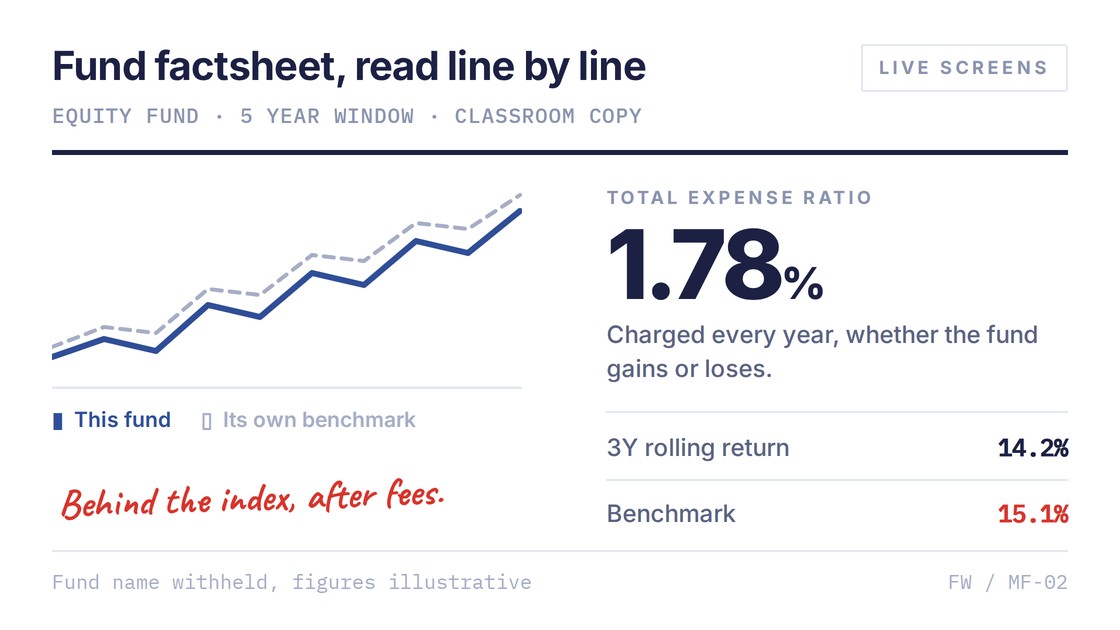
Funds, markets and the accounts underneath them, taught from live factsheets and real screens rather than from a glossary.
25 hours
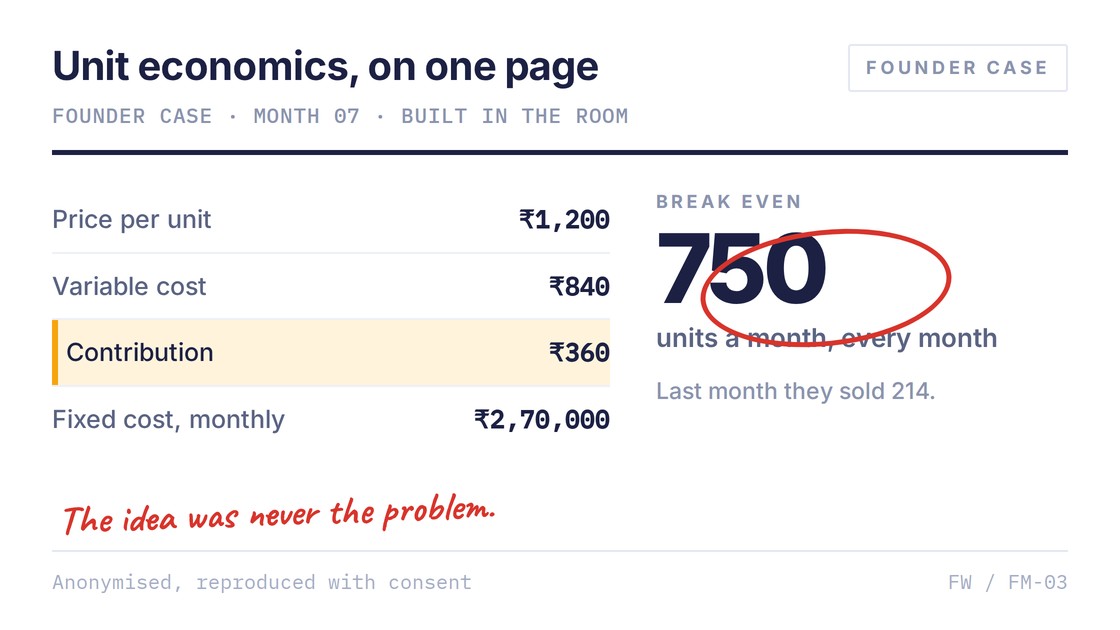
Most businesses fail on the money, the sequencing and the founder’s judgement. Three days on those, using real founder cases.
1 day / 3 days
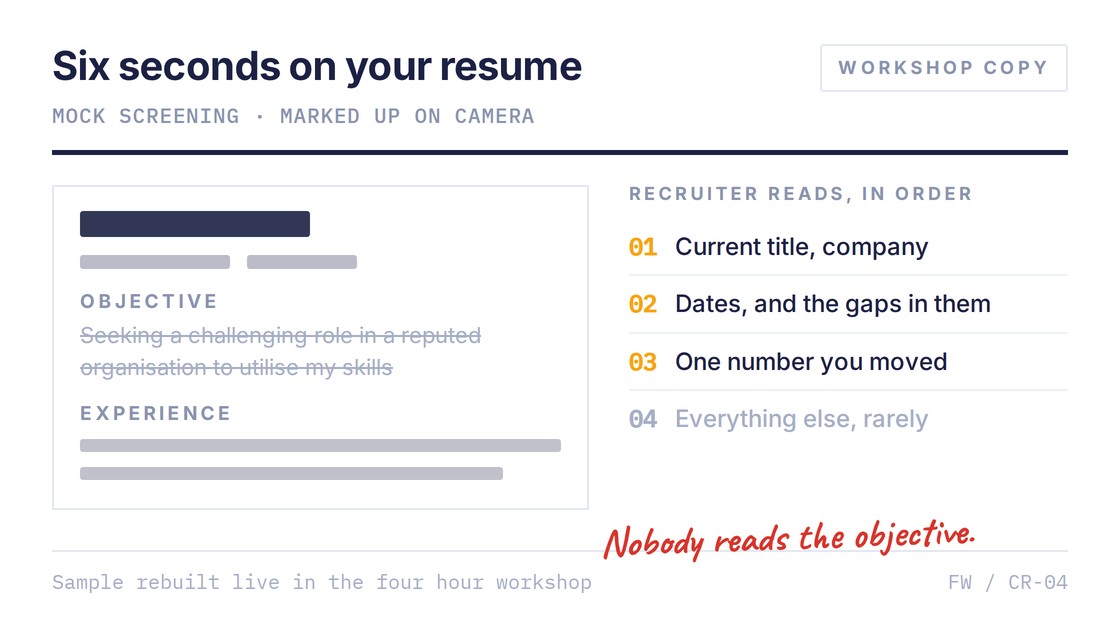
Four dense hours on what hiring actually looks like now, the resume, the profile, the interview and the salary conversation.
4 hours
Not sure which one? Tell us where you are and we will say so honestly, including when the answer is the cheaper one.
Seven days, and the document you hold on each one.
Most providers publish a module list. We publish the days, and what is on the table when you walk in.
Money, and where it actually goes
KYC and AML · active versus passive income · needs versus wants · the 50/30/20 system
Your own last three months of spending, on paper
Borrowing before it borrows you
Bank versus NBFC · secured versus unsecured · flat versus reducing balance · the tenure trap
Two real offers on the same loan amount, compared line by line
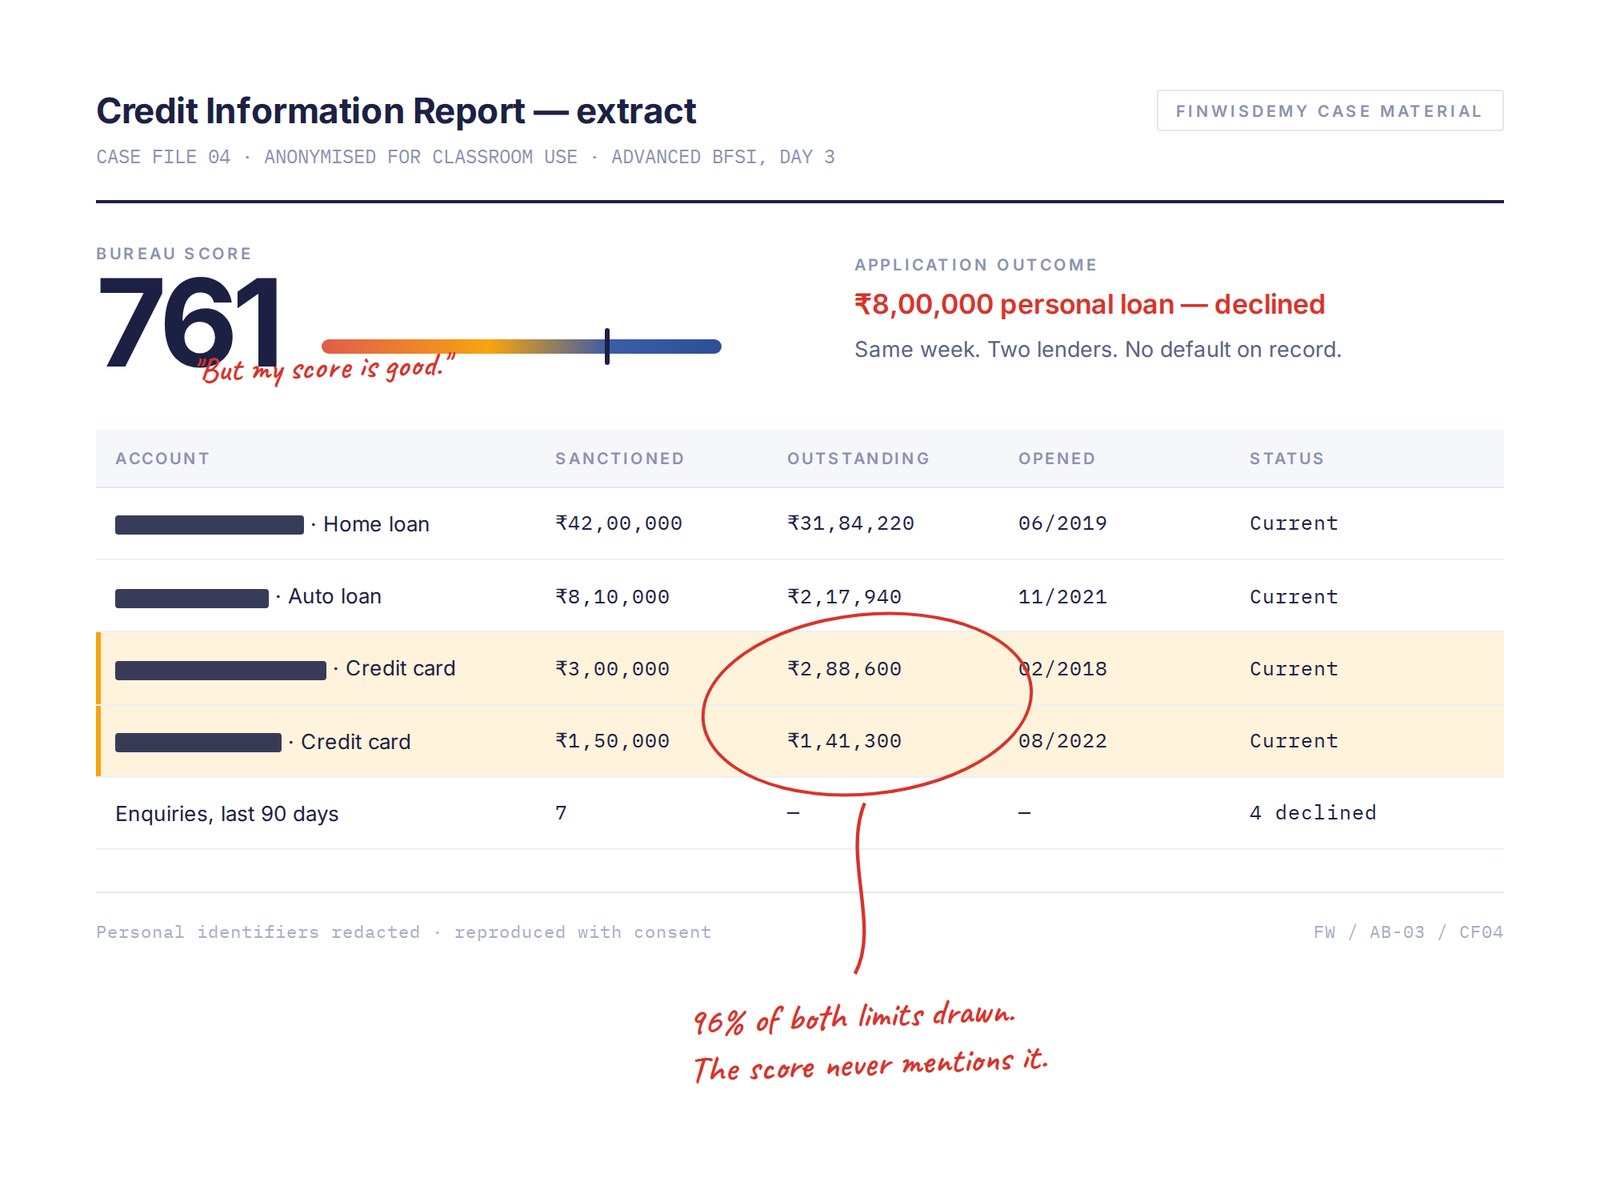
The credit report, read properly
The CIBIL spectrum · the four weightings · utilisation zones · enquiry behaviour · average bank balance
A real anonymised report from a declined application
Credit that builds you, and credit that buries you
Building a file from zero · the minimum-due trap · predatory lending · the five stages of a debt trap
The minimum-due arithmetic, run to its conclusion
Protection, and why claims get refused
Term, health and general cover · human life value · material non-disclosure · sub-limits and waiting periods
A policy schedule and the clause that changed the settlement
Tax, in plain language
Old regime against new · salary, TDS and Form 16 · 80C, ELSS and PPF · capital gains · filing
Your own tax computed both ways, side by side
The lab, the assessment and the first salary
Three stations · the 48-hour first-salary strategy · BFSI careers and the mock interview
A recorded mock interview with written feedback, and your commitment card
Four decisions that cost real money.
Every one of these came off a practitioner’s desk. Names and identifying detail are removed; the numbers and the documents are not. In class you get the file before you get the answer.
How several perfectly reasonable EMIs destroyed one month’s cash flow.
A score in the prime band, declined twice in the same week.
A valid policy, a genuine hospitalisation, and a settlement well below the bill.
Two offers on the same amount. The one advertising the lower rate was dearer.
We prepare you at every step.
Ten stages, in the order life actually presents them. Most people meet each one for the first time on the day it matters. You do not have to.
First income
The first salary, and the habits set in the first 48 hours.
Budgeting
Where it goes, written down before it goes.
Banking and credit
Accounts, cards, and what a bank is actually for.
CIBIL
The score, the report, and the difference between them.
Loans
Flat versus reducing, and the three questions to ask first.
Insurance
Protection first. It was never an investment.
Taxation
Slabs, regimes, and your own numbers worked both ways.
Investments
Funds and markets, matched to goals you actually have.
Wealth creation
Compounding, patiently, with the expensive mistakes removed.
Financial freedom
The point of all of it.
Finwisdemy prepares you for the journey. Curious minds. Smarter future.
Four figures that decide more than your salary does.
None of these are claims about us. They are the arithmetic we put in front of you on day one, because almost nobody is taught any of it.
of your CIBIL score is payment history alone
Utilisation is another 30%, credit mix 20%, and how long you have held credit 15%. Your income is not in the formula anywhere.
more interest on the same ₹50,000 loan
Five years costs ₹13,741 in interest. Fifteen years costs ₹46,714, for the comfort of a smaller monthly figure.
what a card balance costs at minimum due
₹50,000 serviced at the minimum due alone takes close to eight years to clear and repays roughly ₹1,45,000.
lost to digital fraud in India in 2024
Most of the victims were between 20 and 35. One shared OTP is all it takes.
And one number about ourselves, which we are not publishing yet.
Every learner sits the same assessment before the first session and again after the last, and both scores are theirs. We will publish the average gain when we have enough cohorts for the figure to mean something, together with the sample size and the method. Until then we would rather show you an empty space than a number we made up.
An assessment before and after, both scores are yours
Placement assistance, your profile goes to the hiring contacts we have
Every case document, yours to keep
A Finwisdemy Certificate of Completion
The Practical Finance Lab, in every programme
Lunch and coffee on every teaching day
A placement guarantee, nobody honest offers one
A regulator-issued qualification, this is not one
Stock tips, hot picks or return promises
Eight tracks. One method.
Four are structured programmes with dates and fees. The rest run as workshops and closed cohorts. All of them are taught the same way, real material, small rooms, and someone at the front who has done the job.
Understand your own money before somebody else explains it to you.
A written plan for your own income, and the confidence to read any statement.
View the programme →
Read a factsheet, open a trading account, and know what you are actually buying.
A dismantled live factsheet and a portfolio matched to real goals.
View the programme →
The money and judgement decisions that come before the idea works.
A costed plan and a clear view of what your first year demands.
View the programme →
What the first two years of a job actually ask of you.
A rebuilt resume and a recorded mock interview with written feedback.
View the programme →
AI and digital marketing
Current tools, used properly, not a theory course about the internet.
Working campaigns and an AI workflow you will keep using.
Ask about this track →
Public speaking and communication
Being understood, in a room, on a call, and under pressure.
Recorded practice, honest critique, and a structure you can reuse.
Ask about this track →
Personal branding and professional image
How you are read before you say anything.
A personal brand brief and a presence and wardrobe audit.
Ask about this track →
Global MBA, MSc, MCA and MS pathways
Overseas degree routes, guided end to end.
A shortlist, a timeline, and applications that are actually finished.
Ask about this track →
Built for every stage of the journey.
The material is the same. The emphasis, the pace and the examples are not.

College students
Before your first salary, understand your first financial decisions.
- CIBIL, credit cards and loans
- Insurance, SIPs, stocks and tax
- Financial literacy beyond academics
- Placement and career readiness
- BFSI industry exposure
- Certificate of completion
Ideal for orientation programmes, placement cells, student development and value-added courses.

College and campus programmes
Classroom training for a whole batch, on your campus, sized to your calendar.
- Delivered as a closed cohort on site
- Built around your batch's next step into finance
- Awareness of the scams currently targeting students
- Group results reported back to the placement cell
- Any programme runs in this format
- Certificate of completion for every attendee
Most colleges start with a half-day awareness session and then book the full programme.

Working professionals
Your salary is growing. Make your financial knowledge grow with it.
- Income → credit → loans → protection → investments → tax
- A budget and savings plan that survives contact with a month
- Your credit profile and CIBIL, understood
- Loans and EMIs, evaluated before signing
- Insurance choices that will actually pay
- Investment and tax planning
The outcome is confident everyday money decisions, fewer costly mistakes and better long-term results.

Employers and business owners
Financially confident employees. A stronger, less distracted workforce.
- Matured training pitched at people who already earn
- Improving the finance side of an existing business
- High-interest borrowing and the debt-trap discussion, worked through as cases
- Investment strategy for owners and senior staff
- Reduced financial stress, higher retention
- Customised for freshers, mid-level and management
Runs on site as a corporate wellness programme, or here as a closed cohort. Content is built around your workforce.
A credential that stands out on your resume.
Every learner who completes a programme receives a Finwisdemy Certificate of Completion, recognised proof of practical financial competency you can show in interviews, at placements and on LinkedIn.
Resume
A real, industry-relevant credential.
Something specific to show on your professional profile.
BFSI ready
A practical edge in placements and interviews.
Where people go from here.
Stated plainly. These are the doors that open, not promises about walking through them. We provide placement assistance, introductions and interviews, not a guarantee.

Into a BFSI role
Relationship officer, loan processing, KYC and onboarding, insurance advisory, NBFC and fintech sales.
Into a first job anywhere
A resume that survives a recruiter, and an interview you have already rehearsed on camera.
Into your own thing
A costed plan, a clear runway, and the money decisions handled before they bite.
Into control of your own money
A written plan, a credit file you understand, and cover that will actually pay out.
Questions, answered properly.
Do I need a background in finance or commerce?
No. Every programme starts from zero and assumes no vocabulary. Students, freshers and working professionals sit in the same room and it works, because we teach from real documents rather than from theory.
What does it cost?
BFSI Basics is ₹3,999 for the day. BFSI Advance is ₹14,999 for the full 6-7 day programme, with limited seats. That fee rises to ₹24,999 for later batches. Founder Mindset is ₹4,999 for the one-day Explorer and ₹14,999 for the three-day Builder. Fees for Mutual Funds and Trading and for Career Ready are confirmed on enquiry. Every fee is inclusive: case materials, both assessments, the certificate, and lunch and coffee on teaching days.
Can you really teach this in one day?
Some of it. The one-day BFSI Basics covers borrowing, saving, insurance and tax well enough to stop you making expensive mistakes. It will not make you job-ready. That is what the 56-hour Advance programme is for. We would rather say so than sell you the short one as though it were the long one.
Do you guarantee a job?
No, and we would not trust anyone who does. Every provider promising total job assurance hedges it in their own small print. What we do offer is placement assistance: we hold a working list of BFSI employers who hire at entry level, we match your profile against what they are actually looking for, and we put you forward for interviews you are a genuine fit for. You still have to pass the interview. We prepare you for that with a recorded mock-interview lab and written feedback.
Who teaches?
Practitioners. Finance is led by Praveen Balasundar, ten years in lending and insurance, IRDAI, MDRT, COT and NISM certified. Seven more faculty lead the tracks they have worked in: mutual funds, trading, digital marketing and AI, career coaching, professional image, global education and career opportunities.
Is this online or in a classroom?
Classroom, at Rajajinagar in Bengaluru, with limited seats. The lab work does not survive translation to a webinar, so we do not run one. Closed cohorts run on your campus or at your office.
What is the Practical Finance Lab?
The part of every module where you stop listening and start working. Real anonymised CIBIL reports, real loan offers compared side by side, real policy documents cross-examined for sub-limits. Three stations, fifteen minutes each, then a debrief.
What is the assessment?
The same instrument, sat before your first session and after your last. You get both scores and the difference between them. It is the only figure we publish about ourselves.
Can you run this for our college or company?
Yes. Every programme runs as a closed cohort on campus or on site, with results reported back at cohort level. Colleges usually want awareness of the scams currently targeting students alongside the core material; employers usually want the debt-trap and investment-strategy sessions weighted heavier. Tell us the group and we will build it around them.
Come and sit in the room.
Tell us which programme interests you and we will call you the same working day. One call. Then it is your decision.
support@finwisdemy.com
No. 150, Ground Floor, 19th Main
Rajajinagar 2nd Block, Bengaluru 560010, Karnataka
Request a call back
One call. No sequence of emails, no sales pressure.